Property photo 1
Property photo 2
Property photo 3
Property photo 4
Property photo 5
Listed by Luxre Realty, Inc., Richelle deJong, Molly Trapp Listing Contact: [email protected]
5 Beds
8 Baths
5,351 sqft

$2,998,000

1854 Sydney ST, San Luis Obispo CA, 93401

Price per sqft$560.27
Built in1997
Property size5,351 sqft
Property typeResidential

Overview

Active

Listed Dec 1, 2025

Updated 3 days ago

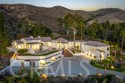
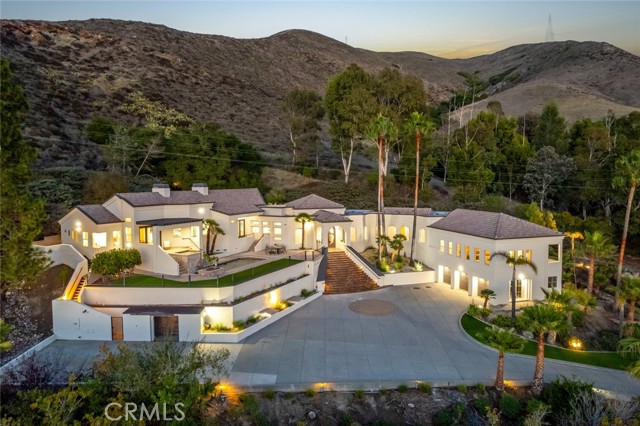
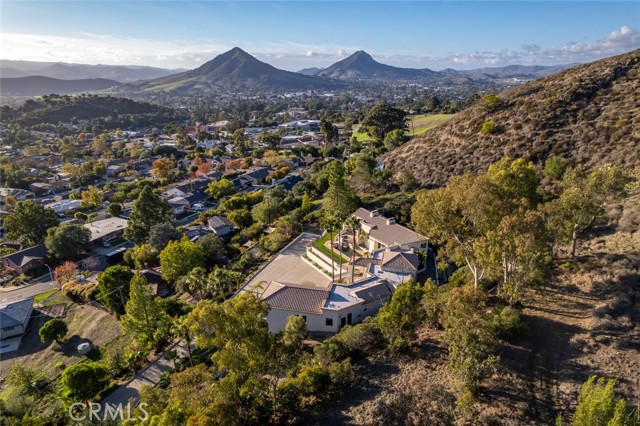
PRICE IMPROVEMENT Set on five private acres just minutes from downtown San Luis Obispo, this gated estate offers a rare combination of privacy, panoramic views, and convenience. Elevated above the city, the property captures sweeping vistas across San Luis Obispo and the surrounding foothills while remaining close to Edna Valley wine country, dining, shopping, and recreation. Designed to embrace its spectacular setting, the home is filled with natural light and oriented toward the views from nearly every major room. Cathedral ceilings, expansive windows, and multiple terraces create a seamless connection between indoor and outdoor living. The thoughtfully designed floor plan balances privacy, flexibility, and connection to the outdoors. The primary suite occupies its own wing and features a dedicated study, dual-sided fireplace, walk-in closet, and flexible bonus room with direct outdoor access. Three additional bedroom suites each open to a balcony, terrace, or patio, while the separate guest suite offers its own kitchen, full bath, private balcony, and a wall of windows overlooking the surrounding landscape. Three fireplaces throughout the home add warmth and character, while elevator access provides convenient connectivity between levels. The family room and kitche

$19,946/mo

Est. mortgage payment based on a $2,998,000 home price.

All estimates are provided by Luxury Presence for informational purposes only. Actual amounts may vary.

Additional information

MLS® ID
CROC25217429

Interior Features

Bedrooms
5
Bathrooms
8
Fireplace
Yes
Cooling
Yes
Heating
Yes
Basement
No

Exterior Features

Lot Size
5.5 Acres

Other Property Details

Garage
Yes
View
Yes
Pool
Yes

Also listed on CRMLS

MLS provider logo

Listed by Luxre Realty, Inc., Richelle deJong DRE:01907726, Molly Trapp
Listing Contact: [email protected] 

All information deemed reliable but not guaranteed and should be independently verified. All properties are subject to prior sale, change or withdrawal. Neither listing broker(s) nor Hertha Wolff- Arend shall be responsible for any typographical errors, misinformation, misprints and shall be held totally harmless.

The data relating to real estate for sale on this website comes in part from the Internet Data Exchange program of the MLS Listings, Inc. MLS system. Real estate listings held by brokerage firms other than Hertha Wolff- Arend are marked with the Internet Data Exchange icon (a stylized house inside a circle) and detailed information about them includes the names of the listing brokers and listing agents.

©2026 MLS Listings, Inc. All rights reserved. 2026

Data last updated 8:17 PM UTC, 9/18/2026


Powered by Luxury Presence
