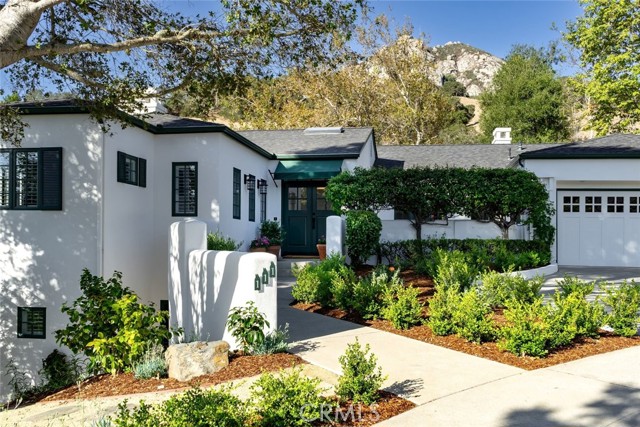
Property photo 1
Property photo 2
Property photo 3
Property photo 4
Property photo 5
Listed by GUIDE Real Estate, Renee Neel, Gwen Severson Listing Contact: 805-471-4254
4 Beds
4 Baths
4,162 sqft

$3,750,000

111 Twin Ridge, San Luis Obispo CA, 93405

Price per sqft$901.01
Built in1996
Property size4,162 sqft
Property typeResidential

Overview

Active

Listed Aug 29, 2026

Updated 3 days ago

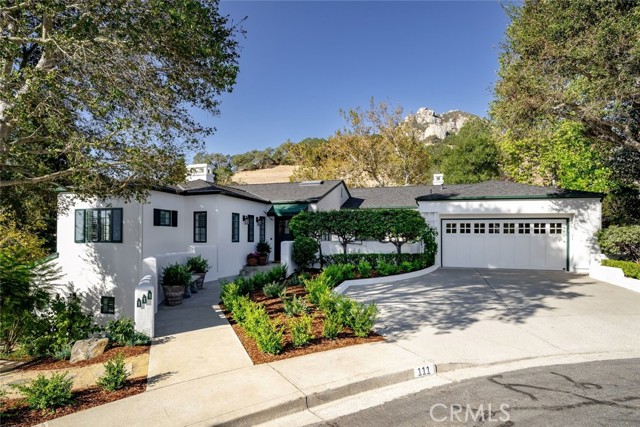
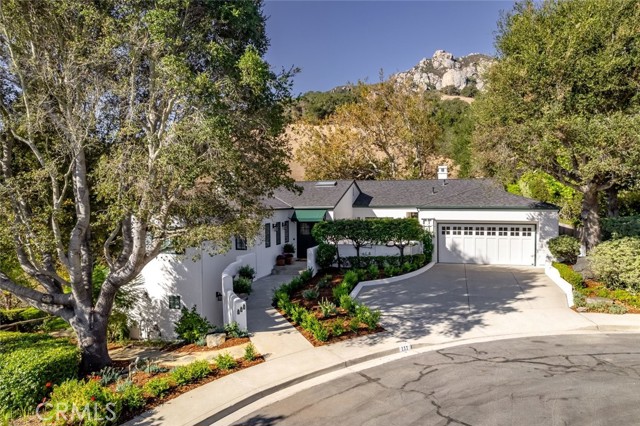
Set high above San Luis Obispo in coveted Ferrini Heights at the base of Bishop Peak and tucked quietly at the end of a cul-de-sac, this exceptional 4,162 +/- sq. ft. custom residence is a rare expression of architecture and refined Central Coast living. Designed by a well-known local architect and renovated in 2026 with an elegant collection of new contemporary finishes, the home retains its architectural character while embracing a fresh, sophisticated sensibility. From nearly every room, the landscape becomes part of the experience — framed by sweeping views of Bishop Peak, surrounding mountains, gardens and the city beyond. The interiors unfold with a natural sense of ease. A formal living room anchored by a wood-burning fireplace features beautiful city vistas, while the expansive family room is oriented toward the dramatic silhouette of Bishop Peak. Multiple patios and gathering spaces extend the living experience beyond the walls, creating an inviting setting for intimate evenings and memorable entertaining. At the center of the home, the chef’s kitchen is both beautifully appointed and exceptionally functional. Premium stainless-steel appliances, luminous quartz countertops, a walk-in pantry, and a separate butler’s pantry surround an oversized island that serves as the n

$24,949/mo

Est. mortgage payment based on a $3,750,000 home price.

All estimates are provided by Luxury Presence for informational purposes only. Actual amounts may vary.

Additional information

MLS® ID
CRNS26138344

Interior Features

Bedrooms
4
Bathrooms
4
Fireplace
Yes
Cooling
Yes
Heating
Yes
Basement
No

Exterior Features

Lot Size
0.34 Acres

Other Property Details

Garage
Yes
View
Yes

Also listed on CRMLS

MLS provider logo

Listed by GUIDE Real Estate, Renee Neel DRE:01942360, Gwen Severson
Listing Contact: 805-471-4254 

All information deemed reliable but not guaranteed and should be independently verified. All properties are subject to prior sale, change or withdrawal. Neither listing broker(s) nor Hertha Wolff- Arend shall be responsible for any typographical errors, misinformation, misprints and shall be held totally harmless.

The data relating to real estate for sale on this website comes in part from the Internet Data Exchange program of the MLS Listings, Inc. MLS system. Real estate listings held by brokerage firms other than Hertha Wolff- Arend are marked with the Internet Data Exchange icon (a stylized house inside a circle) and detailed information about them includes the names of the listing brokers and listing agents.

©2026 MLS Listings, Inc. All rights reserved. 2026

Data last updated 8:52 PM UTC, 9/18/2026


Powered by Luxury Presence
